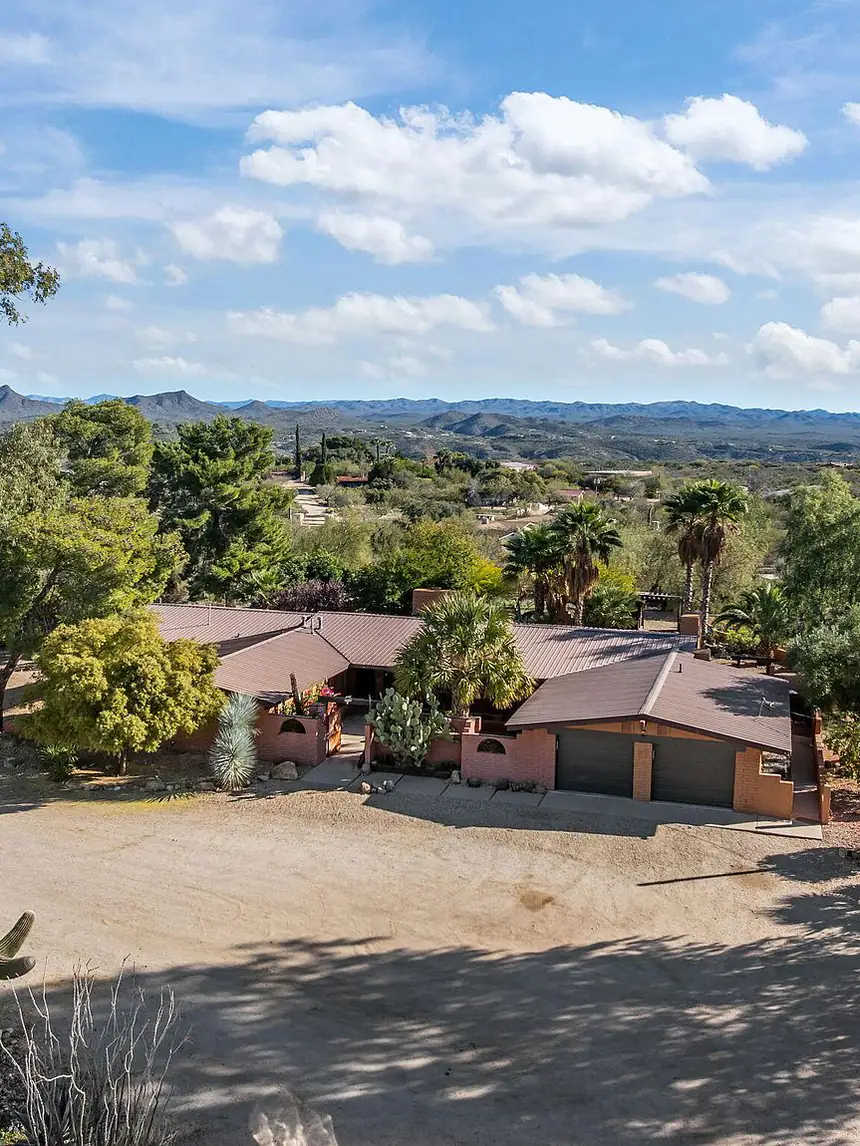
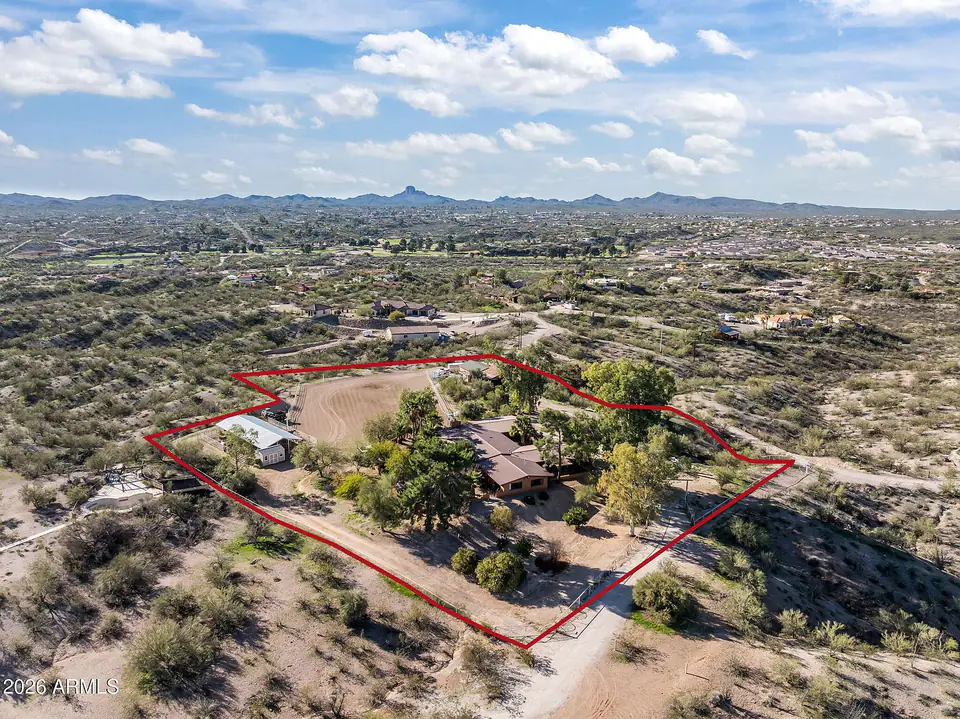
3.47 acres just north of Wickenburg: a single-level ranch home and separate casita, 10 covered stalls, a riding arena, and 360° mountain and city-light views.
Most horse properties make you choose between the land and the house. This one doesn’t. Ten covered stalls, a riding arena, and a hay and tack barn sit below a single-level ranch home with a wood-burning fireplace and picture windows facing the mountains, plus a separate one-bedroom casita for guests or family. Two RV hookups, a full irrigation system, established fruit trees, and a gated, fenced perimeter round out the land.
The barn work is done. Stalls, arena, and storage are built and laid out together, so morning feeding and an evening ride don’t need a truck.
10 covered stalls
Pipe-rail pens
Riding arena
Hay & tack barn
Storage shed
Horses allowed · no HOA
02 · Grounds & outdoor living
Aputtinggreen,apond,andviewsineverydirection.
Set up on a rise, the land looks across the desert to mountains on all sides and to the lights of town after dark. Shade trees, a ramada, and a pergola garden make the outdoors the best room on the property.
Putting green
Rock-edged pond
Shaded ramada
Pergola garden
Fruit trees
Full irrigation
03 · Ranch home & casita
Single-levelliving,plusacasitaofitsown.
The great room centers on a wood-burning fireplace between big picture windows. A separate casita with its own kitchen, bath, and laundry gives guests, family, or a caretaker their own front door.
See how the house, arena, covered stalls, and barn sit together on the land. Select a marker to explore each part of the property.
Drag to pan · tap a marker
The home
Thehouseandcasita,roombyroom.
Step through the house room by room, then open any photo full screen.
01 / 05
A fireplace, beams, and the view.
The great room is built around a slump-block, wood-burning fireplace. Three big picture windows frame the mountains, and beamed, vaulted ceilings keep it bright.
Wood-burning fireplace
Three picture windows
Beamed, vaulted ceilings
Tile and laminate floors
Property details
Thespecifications,sidebyside.
Listing
List price
$1,475,000
Price / sq ft
$423
Status
Active
MLS®
6968656 (ARMLS)
Annual tax
$2,529
HOA
None
Residence
Living area
3,484 sq ft (owner-reported)
Bedrooms
5 (4 + casita)
Bathrooms
3.5 (2.5 + casita)
Year built
1974
Style
Single-level ranch
Construction
Painted slump block · metal roof
Land & equestrian
Lot size
3.47 acres (2 parcels)
Horse stalls
10 covered
Arena
Yes, pipe-rail fenced
Barn
Hay / tack barn
Fencing
Perimeter · gated entry
Views
Mountains · city lights · 360°
Systems & parking
Cooling
Central air · ceiling fans
Heating
Forced air · wood fireplace
Water
Private well
Sewer
Septic
Garage & carport
2-car garage · 2-car carport
RV
2 hookups · gated RV parking
Features & amenities
Wood-burning fireplace
Vaulted, beamed ceilings
Eat-in kitchen
Pantry
Gas & electric cooktops
No interior steps
High-speed internet
Separate casita
Propane
Full irrigation system
Fruit trees
Putting green
Rain gutters
Gated entry
Ask Gabrielle & Wendy for
Seller’s Property Disclosure Statement (SPDS)
Well details and water quality
Septic inspection and transfer records
Survey of both parcels
Irrigation system and fruit tree details
Swipe for more details →
MLS® 6968656. Listing information from the Arizona Regional Multiple Listing Service (ARMLS). Information deemed reliable, not guaranteed. Living area is owner-reported. Acreage, parcels, taxes, water, septic, schools, boundaries, and property details should be verified through the buyer’s agent, inspections, title/escrow, and MLS review.
Gallery
Everycorner,in49photographs.
Filter by area, then open any photo full screen.
Payment estimate
Estimateyourmonthlypayment.
Adjust the assumptions to see an illustrative monthly payment. Property tax starts from the listing’s $2,529 annual figure; insurance is an editable estimate.
Estimated monthly payment
$7,676/mo
Principal & interest
$7,26595%
Property tax
$2113%
Home insurance
$2003%
Loan amount
$1,180,000
Down payment
$295,000
Term
30 yr · 6.25%
Example: $1,475,000 price with 20% down ($295,000), a 30-year fixed-rate loan of $1,180,000 at 6.25% APR is 360 monthly payments of $7,265.46 in principal and interest. Tax and insurance are estimates that add to that payment; the APR assumes no points or lender fees. Illustrative only — not a loan offer or commitment to lend. Confirm rates and terms with your lender.
By appointment only, arranged through Gabrielle or Wendy and coordinated with your buyer’s agent.
Getting there
From Wickenburg, take US-93 north to the Cope Road roundabout, then head back south toward town and turn right on North Forty. At the Y, stay left and uphill — it’s the first home on the right.
County records
Maricopa County · APN 505-03-015-A (2 parcels total) · annual tax $2,529 — confirm with your agent and title company.
Property address1349 North Forty Wickenburg, AZ 85390
Gabrielle and Wendy represent the sellers of 1349 North Forty. Ask them anything — the stalls and arena, the well and septic, the casita — or set up a private showing, coordinated with your buyer’s agent.